Rainscreen Subframing: Industry Insights on Cladding Attachment Systems
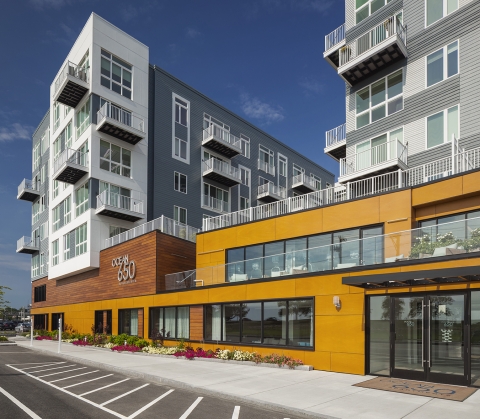
The engineered subframe has become the critical backbone of high-performance rainscreen assemblies, and the industry is rapidly evolving to meet increasingly rigorous demands around fire safety, thermal performance, and code compliance.
The Shift Toward Engineered, Non-Combustible Subframing
For years, subframing was treated as an afterthought - a commodity-level component hidden behind the facade panel. That mindset is rapidly changing. Today, architects, facade consultants, and building envelope engineers recognize that the cladding subframing attachment system is the single most consequential element in determining whether a rainscreen wall assembly performs as intended - thermally, structurally, aesthetically, and from a fire safety perspective.
The industry shift is being driven by three converging pressures:
- Tighter energy codes (ASHRAE 90.1 and its state-adopted variants)
- Stricter fire regulations (NFPA 285 compliance requirements)
- Increasing facade material diversity across a single building elevation
Thermal Bridging: The Hidden Performance Killer
One of the most underappreciated challenges in facade subframing is thermal bridging at wall bracket penetrations. Every bracket that connects the facade subframe to the structural substrate creates a conductive pathway through the continuous insulation (CI) plane — degrading the effective R-value of the wall assembly and making it increasingly difficult to meet ASHRAE 90.1 U-value targets.
The industry response has been a decisive move toward thermally broken, variable-depth wall bracket systems - designs that physically interrupt the conductive path between the exterior subframe and the building structure. When properly modeled, thermally broken wall brackets can significantly improve the effective U-value of the overall wall assembly compared to traditional through-metal attachment methods.
Leading practice now requires that thermal modeling be performed at the bracket level - not just at the nominal insulation layer - using tools and methodologies validated by building science firms. Thermally broken systems modeled by recognized consultants such as Morrison Hershfield provide designers with the data needed to demonstrate code compliance and predict real-world performance with confidence.
Key principle: Fewer penetrations through the CI plane and the weather-resistive barrier (WRB) directly translate to better thermal performance and reduced air leakage risk. Bracket layout and spacing should be optimized at the design stage, not value-engineered in the field.
Non-Combustible Subframing and NFPA 285
NFPA 285 - the standard fire test method for evaluating exterior wall assemblies - continues to be a major driver of material selection in the subframing market. The standard evaluates whether a wall assembly will allow vertical flame propagation, and the use of combustible components within the assembly can trigger costly and time-consuming full-assembly testing.
The industry best practice is now clear: stainless steel and aluminum subframing components that are inherently non-combustible eliminate the NFPA 285 trigger associated with combustible subframes. This is especially critical in multi-story construction and in jurisdictions with aggressive fire code enforcement.
Notably, recent code activity in markets like New York City - including updates around MCM and ACM rainscreen systems under Section 718.2.6, has created confusion about what materials are permissible. In reality, properly designed, non-combustible rainscreen systems using compliant MCM/ACM panels remain code-conforming when the subframing and assembly are engineered correctly.
Self-Adjustable Bracket Systems: Shimming Is Out
Field shimming, the practice of inserting packing shims to accommodate substrate tolerances, has long been a source of installation inefficiency, potential structural inconsistency, and, in some cases, compromised thermal performance. The industry is moving toward variable-depth, self-adjustable bracket systems that provide built-in tolerance accommodation without the need for shims.
Self-adjustable brackets offer:
- Faster installation with reduced field labor
- Consistent load transfer across variable substrate conditions
- Elimination of shim-related thermal bridging at the bracket connection point
- Greater design flexibility for facades with complex geometry or substrate irregularities
This innovation is particularly valuable on retrofit projects, where existing substrate conditions are often unpredictable, and tolerances are tighter.
Material Agnostic Subframing: One System, Unlimited Cladding Options
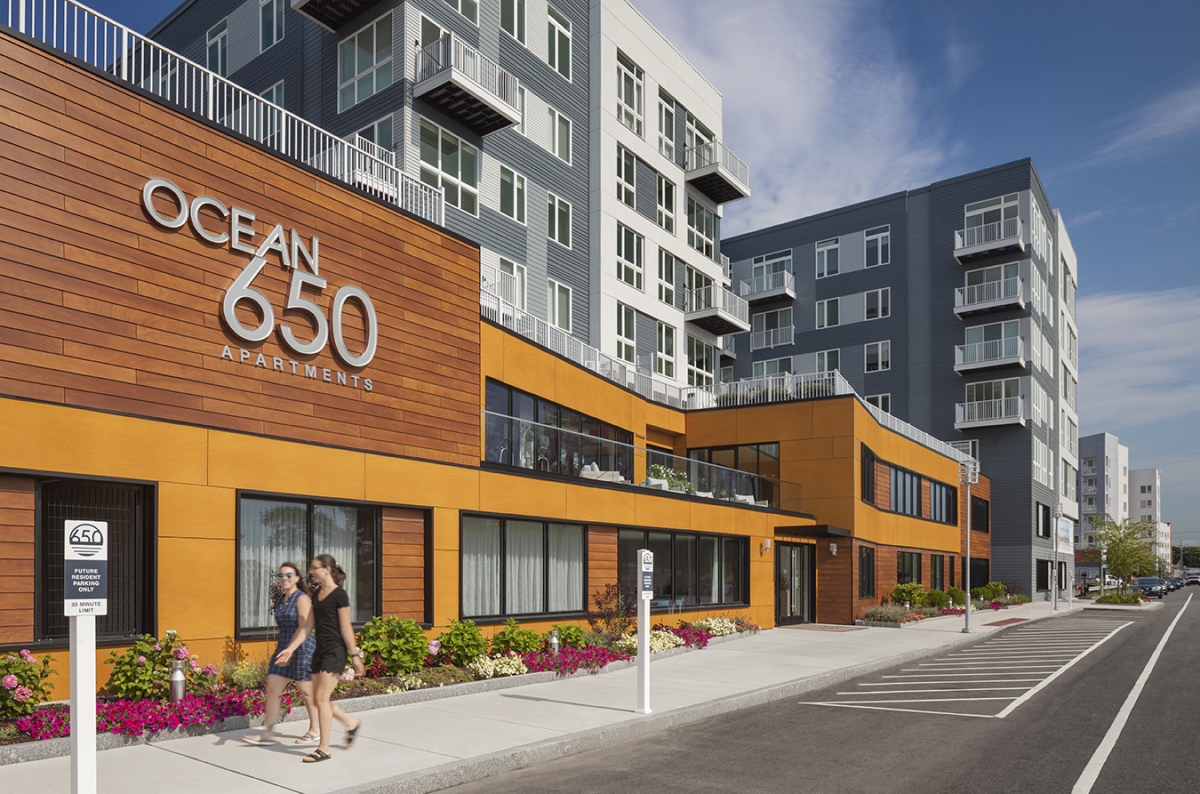
A significant industry trend is the demand for subframing systems that can support multiple cladding materials on the same elevation — ACM, metal plate, fiber cement, HPL phenolic, terracotta, natural stone, porcelain ceramic, UHPC, and FRP — without requiring a change in the underlying bracket and rail system.
This "material-agnostic" approach has major advantages for design flexibility, phased construction, and long-term facade maintenance. It requires that the subframing system be engineered to accommodate the varying dead loads, thermal movement characteristics, and fastening requirements of each cladding type, while maintaining a uniform attachment geometry across the wall plane.
From a structural engineering standpoint, this means the bracket and rail system must be analyzed for wind load, span capacity, seismic demands, and panel stress concentrations from differential thermal movement — all simultaneously, across multiple cladding scenarios.
The Role of Industry Organizations: RAiNA
The Rainscreen Association in North America (RAiNA) continues to play an important role in establishing best practices, interpreting fire and energy codes, and educating the industry on proper rainscreen assembly design. Founding membership and active participation in RAiNA committees are increasingly recognized as a marker of technical credibility among subframing manufacturers and system suppliers.
RAiNA's work to standardize drained and back-ventilated (DBV) rainscreen best practices is helping align the industry around a common technical framework—particularly important as facade systems become more complex and code requirements become more jurisdiction-specific.
We're proud to be a founding member of RAiNA. ECO Cladding is grateful to serve as a voting member on many of RAiNA's committees, with the shared goal of promoting properly designed rainscreen assemblies throughout North America.
Key Takeaways for Facade Designers and Specifiers
When evaluating subframing attachment systems for your next facade project, prioritize the following:
- Specify non-combustible subframing (stainless steel or aluminum) to avoid NFPA 285 triggers
- Require thermal modeling at the bracket level to validate effective U-value and ASHRAE 90.1 compliance
- Select thermally broken bracket designs to minimize conductive heat loss through the CI plane
- Evaluate self-adjustable bracket systems to reduce field shimming and improve installation efficiency
- Choose a material-agnostic system capable of supporting multiple cladding types on the same structural subframe
- Minimize penetrations through the CI layer and WRB to preserve air barrier continuity
Ready to Engineer Your Next Rainscreen System?
ECO Cladding offers a comprehensive range of engineered, non-combustible rainscreen subframing systems, including the Sigma stainless steel and Alpha aluminum wall bracket programs, designed to meet the full spectrum of thermal, structural, fire safety, and code compliance requirements for modern building facades.
From early design support and thermal modeling to wind load analysis, panel layout optimization, and installation assistance, ECO Cladding provides a complete engineering-backed solution for rainscreen cladding attachment.
Explore ECO Cladding's subframing systems and contact us to request a quote.