RAiNA Award-Winning Retrofit: The Value of Engineered Rainscreen Subframing
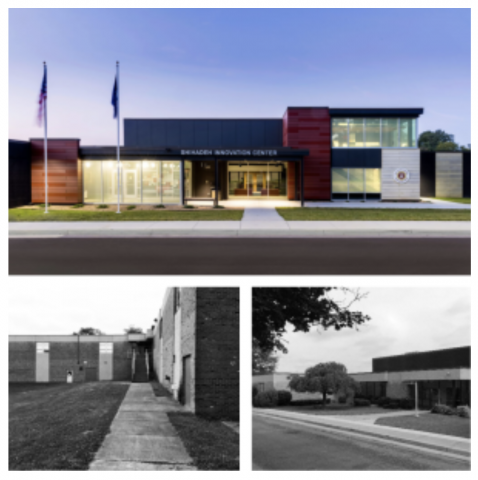
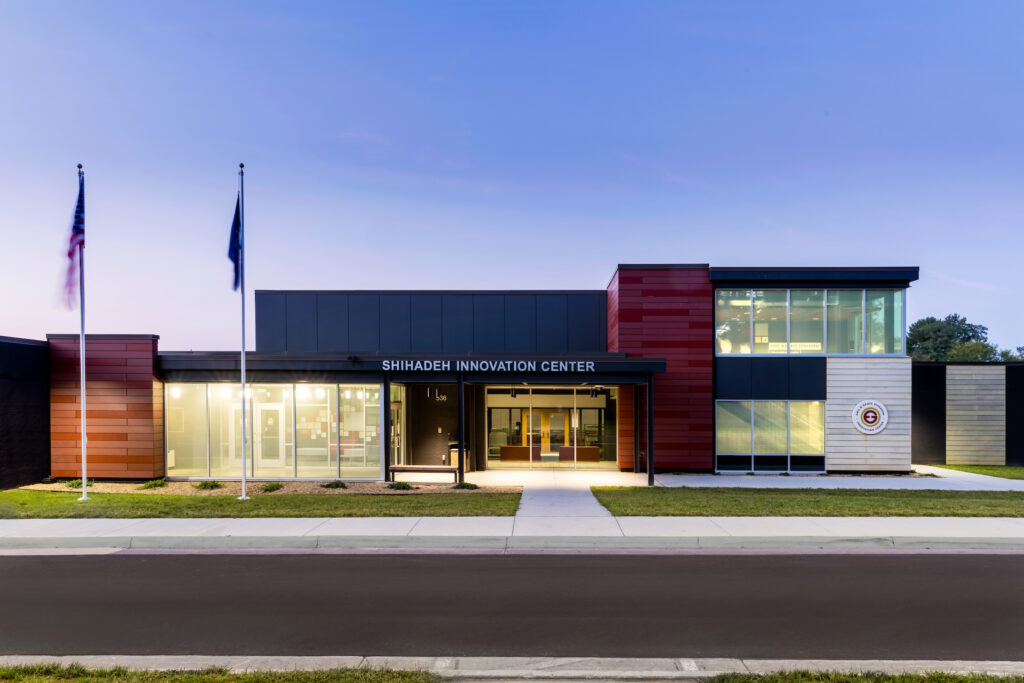
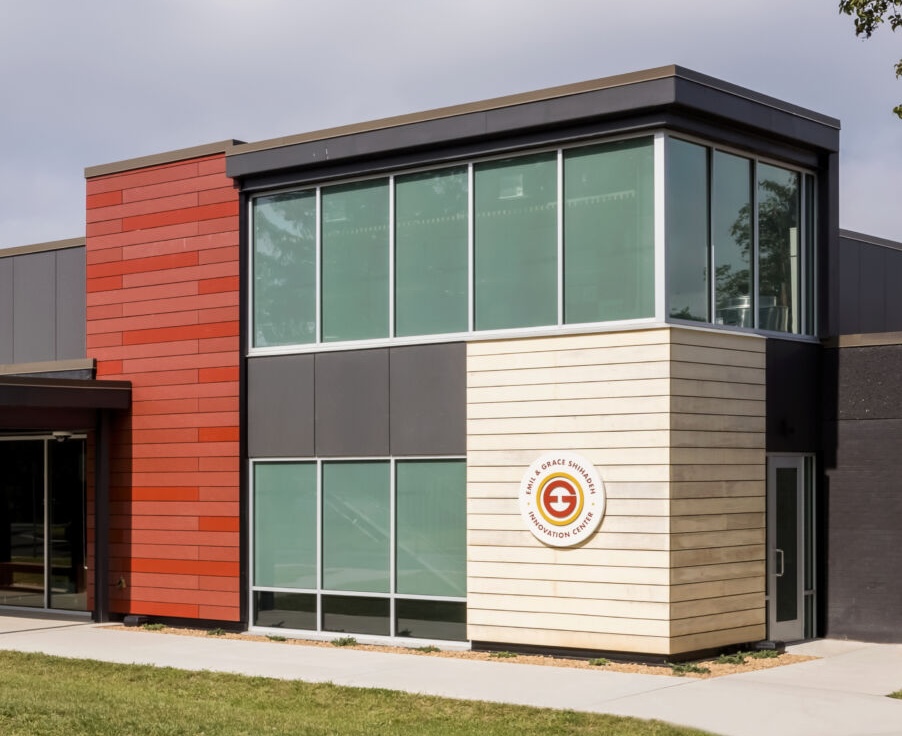
The Emil & Grace Shihadeh Innovation Center in Winchester, VA, has been recognized as the 2025 RAiNA Award Recipient for Retrofit, showcasing how a thoughtfully engineered rainscreen assembly can successfully transform an aging educational facility into a modern, high-performance learning environment. The award recognizes excellence in rainscreen design, technical execution, sustainability, and construction quality.
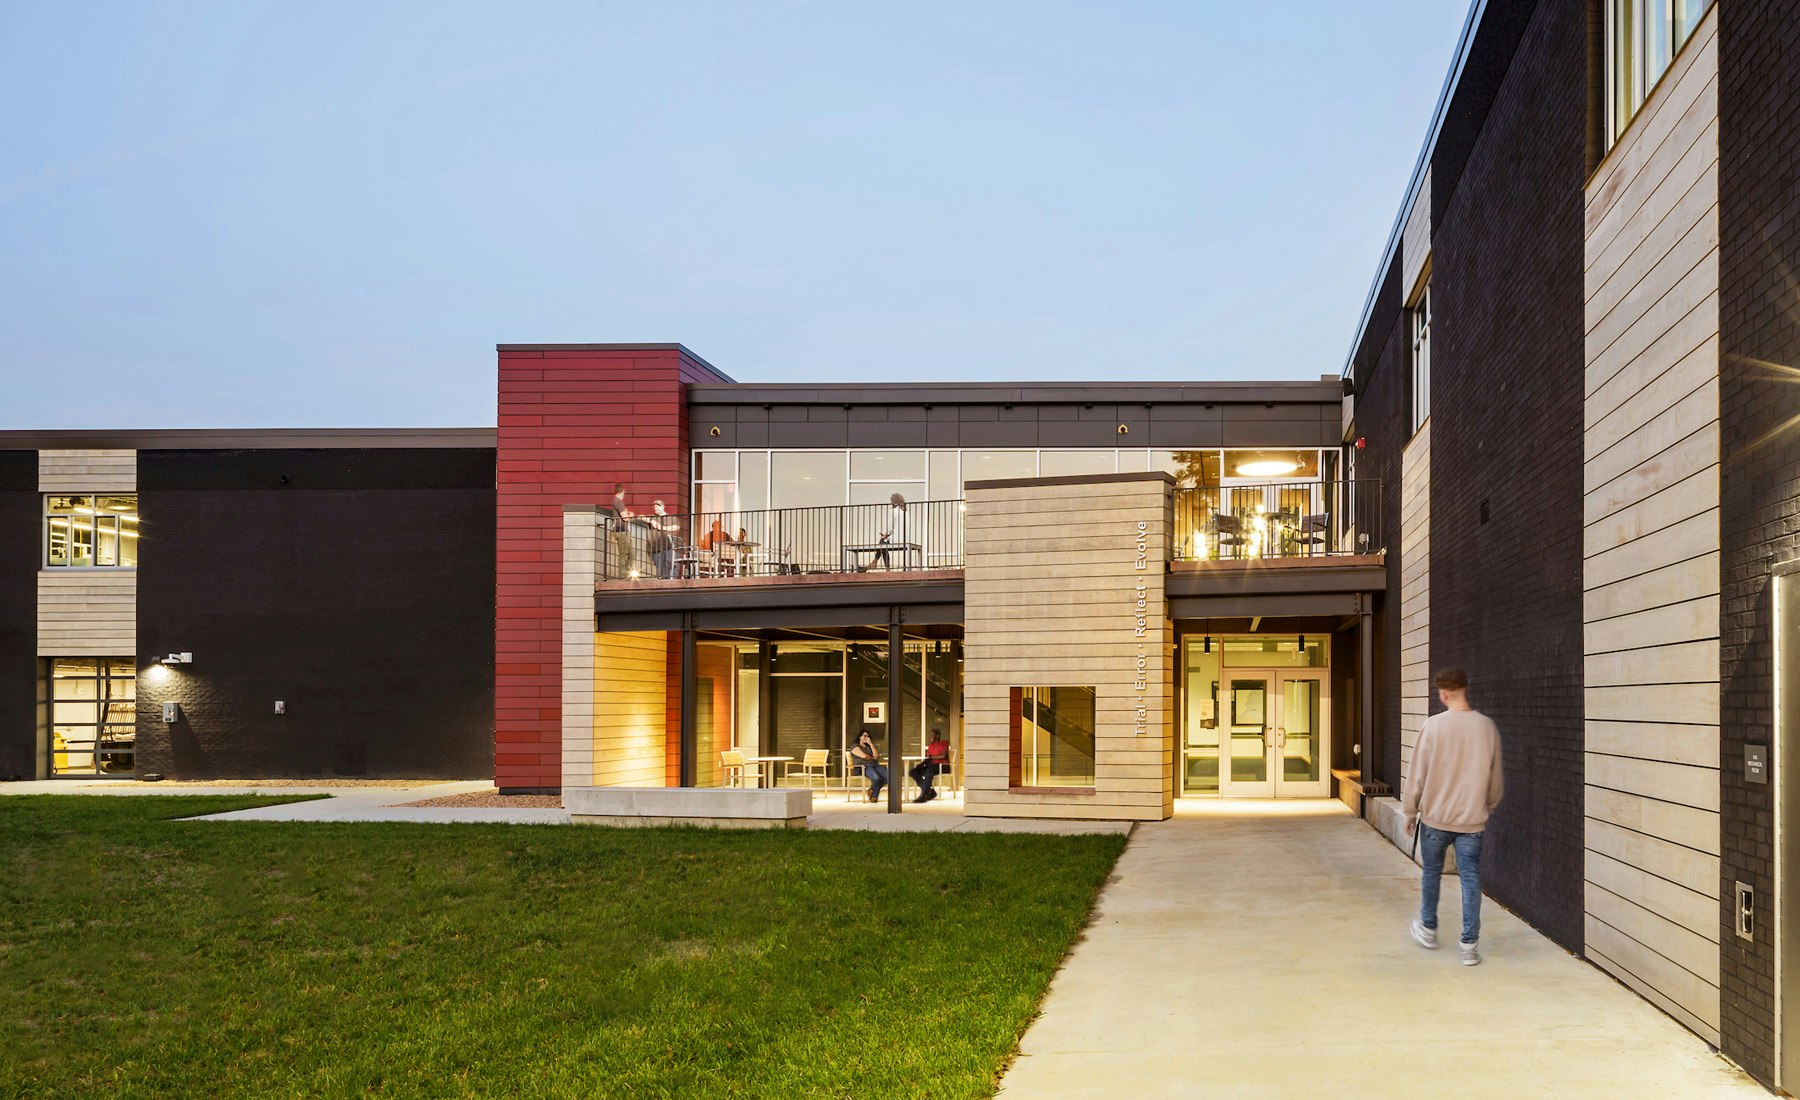
Originally an existing brick school, the 54,000-square-foot facility was reimagined by VMDO in partnership with Reader + Swartz Architects as a collaborative education and workforce development hub. Rather than replacing the existing structure, the project leveraged a high-performance ventilated rainscreen assembly to create a contemporary façade while improving long-term building performance.
The Importance of the Subframing System
Behind every successful rainscreen façade is a precisely engineered support structure. For this project, the design team selected the ECO Cladding Alpha Hci.10 System, an adjustable visible-fastened subframing solution engineered to support Swisspearl high-density fiber cement panels while delivering structural integrity, thermal efficiency, and installation flexibility.
The system was designed to address the critical engineering requirements expected of modern building envelopes, including:
- Accommodation of wind and seismic loading
- Building slab deflection and material movement
- Thermal expansion and contraction through fixed and sliding point technology
- Continuous insulation integration with minimized thermal bridging
- A ventilated cavity for enhanced moisture management and façade durability
- Precise panel alignment with adjustable brackets that simplify installation and reduce field modifications
By engineering both the continuous insulation subframing and panel support system as a complete assembly, the project team delivered a façade that not only meets demanding performance criteria but also supports long-term resilience and reduced maintenance.
A Modern Retrofit Built for Performance
The finished façade combines Swisspearl fiber cement panels, contrasting slat profiles, and natural wood accents to create a contemporary architectural identity while preserving and extending the life of the existing structure. Beyond aesthetics, the rainscreen assembly improves thermal performance, ventilation, moisture control, and occupant comfort, demonstrating why ventilated façades continue to be a preferred solution for adaptive reuse and retrofit projects.
The project's recognition by the Rainscreen Association in North America (RAiNA) further validates the technical excellence behind its façade design and execution. View the official award recipients on the 2025 RAiNA Awards page.
Partner with ECO Cladding
Whether you're designing a new construction project or upgrading an existing building, selecting the right subframing system is critical to achieving long-term façade performance.
At ECO Cladding, our engineering team provides fully engineered rainscreen support systems designed to optimize structural performance, thermal efficiency, constructability, and code compliance. Contact our team to discuss your next project and discover how ECO Cladding can help bring your façade vision to life.