Honoring Legacy Through Architecture: ECO Cladding at Bowie State University’s Communication Arts & Humanities Building
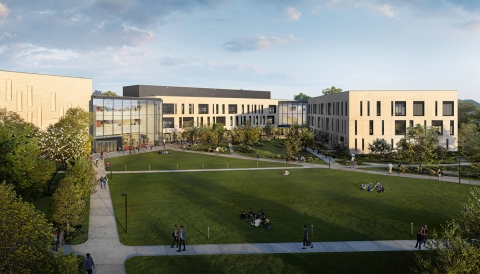
When architecture is created to reflect a university's history, identity, and aspirations, every design decision matters. At Bowie State University’s new Communication Arts & Humanities Building, the façade brings together architectural expression and sophisticated rainscreen engineering, creating a building that is both visually distinctive and technically demanding.
Designed by Perkins & Will in Washington, DC, the project incorporates a terracotta rainscreen façade supported by an engineered ECO Cladding Vci.11 subframing system. Behind the distinctive terracotta exterior is a carefully coordinated system designed to accommodate varying façade depths, challenging substrate conditions, and unique geometries across the building.
A New Landmark at Bowie State University
Bowie State University is Maryland’s oldest Historically Black College and University (HBCU), with a long history of academic achievement, cultural identity, and community impact.
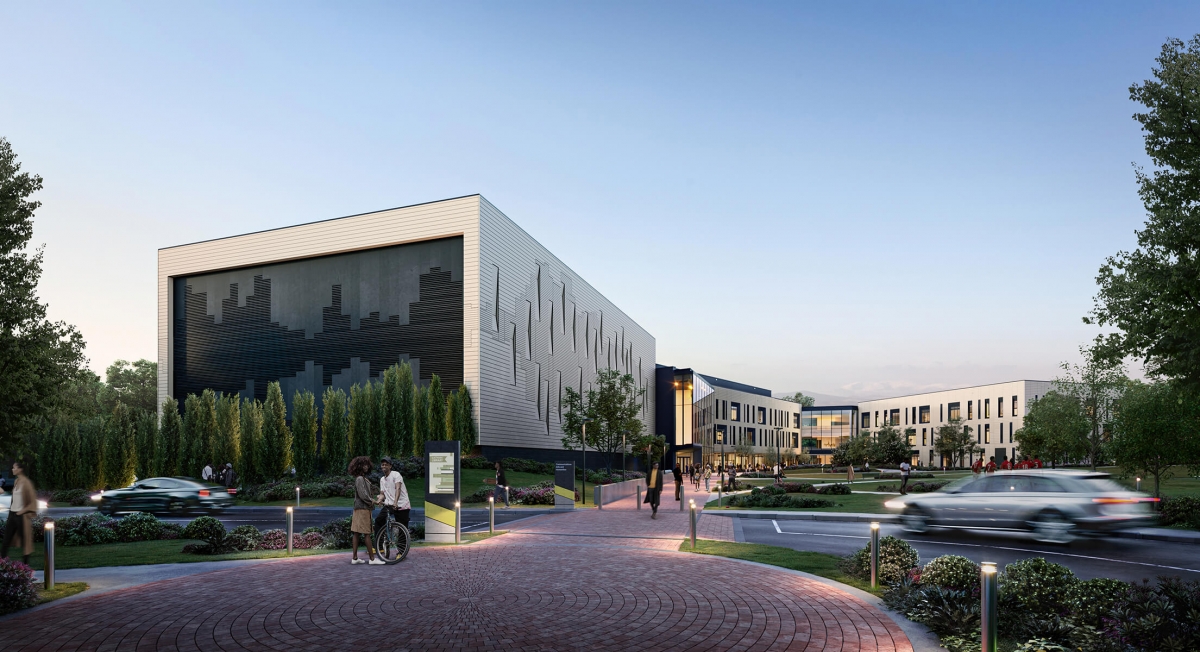
The new Communication Arts & Humanities Building adds a significant architectural presence to the campus. Designed to support programs centered on the arts, humanities, communication, creativity, and collaboration, the building provides a contemporary setting while contributing to the larger identity of the university.
The architectural design uses terracotta to create a distinctive exterior with warmth, texture, depth, and a sense of permanence. The material choice gives the building a strong visual presence while supporting the architects’ broader design vision.
A Terracotta Rainscreen Designed for a Complex Façade
Terracotta can provide exceptional architectural character, but its weight and installation requirements create important structural considerations for the supporting rainscreen subframe.
For this project, ECO Cladding provided our variable-depth Alpha Vci.11 System to support the terracotta tiles.
The project presented several conditions that required careful coordination and a customized approach rather than a standard, uniform subframing layout.
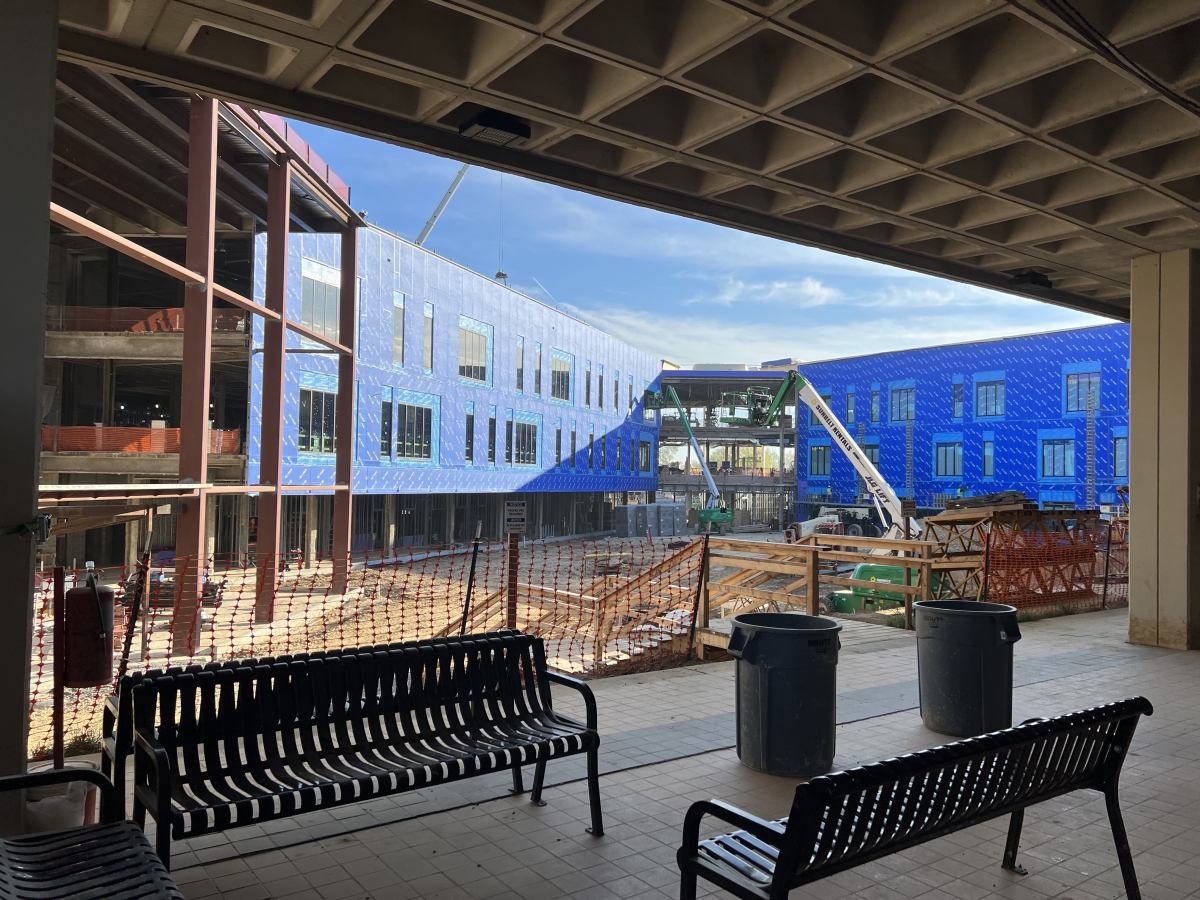
One of the primary challenges was the variation in system depths across the façade. A variety of ECO Cladding bracket sizes were used to accommodate these changing depths, with brackets attached to both hollow CMU and 6-inch, 16-gauge steel studs.
The system included aluminum wall brackets in varying sizes, along with vertical aluminum L- and T-profiles and horizontal aluminum Z-profiles to create the structural framework required for the terracotta installation.
Accommodating More Than 12 Inches of System Depth
One of the more unusual aspects of the project was the depth required in certain areas of the façade.
ECO Cladding’s system depth extended beyond 12 inches in some locations, which is not a typical condition for many rainscreen applications. Accommodating these substantial offsets required the appropriate combination of bracket sizes and aluminum subframing components while maintaining the necessary support for the terracotta carrier rails.
The variation in depths also meant that the subframing could not simply follow a repetitive configuration across the entire building. Instead, the system had to respond to the specific conditions encountered at different areas of the façade.
This type of flexibility is an important advantage of an engineered rainscreen subframing approach: the system can be configured to accommodate the actual building conditions rather than forcing the façade design into a predetermined depth.
Creating Unique Angles Within the Façade
The project also included several unique conditions where the ECO Cladding system itself was used to create the angle required for the terracotta tiles and carrier rail to attach.
These conditions required coordination between the subframing system and the terracotta assembly to ensure that the supporting structure established the correct geometry for the finished façade.
Rather than functioning simply as an attachment point behind the cladding, the ECO Cladding system became an integral part of establishing the façade’s geometry in these locations.
This illustrates the role that a rainscreen subframing system can play in complex architectural applications. When façade planes change direction, depths vary, or unusual attachment conditions occur, the subframe must be capable of adapting to those conditions while continuing to provide reliable support.
Collaboration with the Terracotta Manufacturer
Another important aspect of the project was the close coordination between ECO Cladding and the terracotta tile manufacturer.
Because the terracotta tiles were installed using a dedicated carrier rail system, ECO Cladding worked with the manufacturer to provide the subframing configuration needed to properly support the carrier rails and tiles.
This collaboration helped ensure that the supporting structure, carrier rail system, and terracotta tiles worked together as a coordinated assembly.
For complex rainscreen façades, this type of manufacturer coordination is critical. The subframing system must account for the requirements of the cladding system being supported, including attachment locations, system depths, loads, geometry, and installation requirements.
Engineered to Respond to the Building
The Bowie State University Communication Arts & Humanities Building demonstrates why rainscreen subframing should be considered an integral part of the façade design, not simply a component hidden behind the finished cladding.
For this project, ECO Cladding’s System Alpha Vci.11 was configured to respond to a range of conditions across the building, including:
- Varying façade depths requiring multiple bracket sizes
- Attachment to hollow CMU and 6-inch, 16-gauge steel studs
- System depths exceeding 12 inches in select areas
- Unique angled conditions within the façade
- Support for the terracotta manufacturer's carrier rail system
- Coordination between the subframing, carrier rails, and terracotta tiles
- Aluminum vertical and horizontal framing components designed around the specific façade requirements
The result is a subframing assembly that provides the structural framework behind the terracotta façade while allowing the architectural design to maintain its intended geometry and visual character.
Where Architectural Vision Meets Engineering
The Communication Arts & Humanities Building at Bowie State University represents the intersection of architectural expression and technical performance.
The terracotta façade provides the building with its distinctive material identity, while the ECO Cladding subframing system provides the engineered support required to bring that design to life.
From varying bracket depths and challenging substrates to angled façade conditions and system depths exceeding 12 inches, the project demonstrates the importance of a flexible, engineered approach to rainscreen subframing.
For ECO Cladding, the project also highlights the value of collaboration. Working directly with the terracotta manufacturer allowed the subframing system to be coordinated around the specific requirements of the carrier rails and tiles, helping create a complete façade assembly rather than treating each component independently.
Engineered Support for Complex Rainscreen Designs
Complex façades require more than a standard attachment solution. They require a subframing system capable of responding to the building’s actual conditions while supporting the architectural vision.
ECO Cladding provides engineered rainscreen subframing solutions for terracotta, fiber cement, metal panels, natural stone, and other cladding systems, with configurations designed around project-specific façade depths, substrates, geometries, and attachment requirements.
At Bowie State University’s Communication Arts & Humanities Building, that approach helped provide the structural framework necessary to support a distinctive terracotta façade—demonstrating how the right subframing system can turn challenging façade conditions into achievable architectural solutions.
Project: Bowie State University Communication Arts & Humanities Building
Architect: Perkins&Will, Washington, DC
Rainscreen Cladding: Terracotta Tiles (NBEC)
Rainscreen Substructure: ECO Cladding System Alpha Vci.11
Substrate Conditions: Hollow CMU and 6-inch, 16-gauge steel studs