
2026 RAINA Award Winner: Bulkeley High School Reclad - Hartford, Connecticut
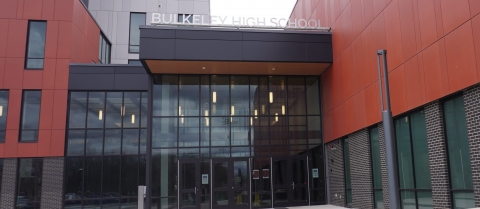
How ECO Cladding's continuous-insulation subframing system enabled a landmark high-performance rainscreen retrofit for one of Hartford's most important community schools.
ECO Cladding is proud to be recognized as part of the 2026 RAiNA Award-winning Bulkeley High School Renovation in Hartford, Connecticut—one of the most technically complex institutional façade retrofits completed in New England in recent years.
Designed by The SLAM Collaborative for the Hartford School Building Committee, this transformative project breathes new life into an essential community school. The ECO Cladding Sigma Hci.10 system played a central role in making it possible.
Project Overview: Retrofit, Not Replace
he Bulkeley High School renovation is exactly the kind of project that demonstrates what a fully coordinated, high-performance rainscreen strategy can achieve. Rather than demolishing the aging structure, Hartford made the sustainable choice to retrofit the existing four-story, 108,000-square-foot building—preserving embodied resources while upgrading the exterior enclosure to contemporary standards.
Key challenges:
- 72,000 SF total opaque wall area in Climate Zone 5A
- Cold winters, humid summers, significant freeze-thaw cycling
- ASHRAE 90.1 energy code compliance required
- Complex existing conditions: varying elevations, multiple transitions, mixed backup walls, and building additions
Despite pandemic disruptions, supply-chain challenges, and inflation pressures, the school returned to full operation on January 7, 2026.
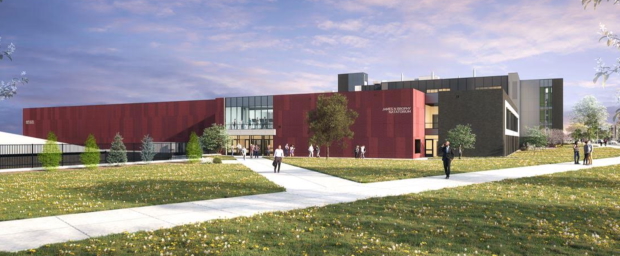
The Reclad: Scale, Complexity, and Precision
The reclad design features approximately 52,000 square feet of Swisspearl high-density fiber cement (HDFC) panels, including custom engraved panels, and approximately 20,000 square feet of metal panels, all installed in a high-performance rainscreen application. Together, these systems cover more than 70,000 square feet of facade area across a complex existing building with varying elevations, multiple transition conditions, differing opening configurations, mixed backup wall conditions, and building additions with differing structural characteristics.
The Sigma Hci.10 System: Built for Exactly This Kind of Challenge
The ECO Cladding Sigma Hci.10 is a panel subframing system utilizing stainless steel Sigma U wall brackets with visible rivet attachment, engineered specifically for fiber cement, HPL, and fiber concrete panel applications. It is a system purpose-built to address the full range of structural, thermal, and installation challenges that a project like the Bulkeley renovation demands, and it delivered on every front.
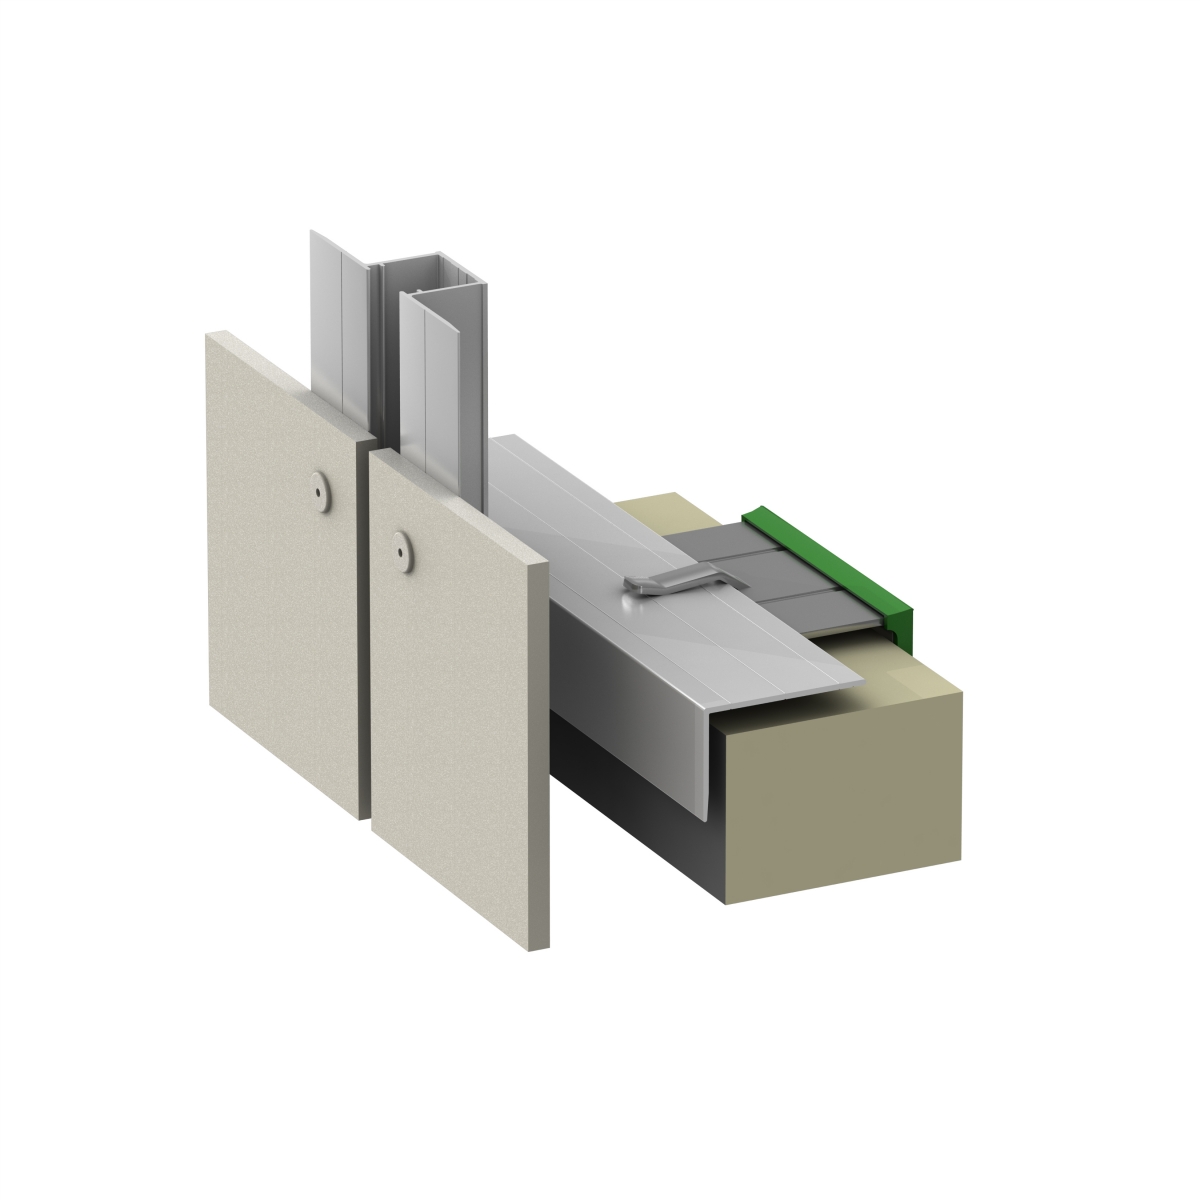
One of the defining challenges of any retrofit reclad is the reality that existing walls are rarely perfectly plumb or true. The Sigma Hci.10 system addresses this head-on with up to 1.5 inches of internal adjustability, allowing installers to achieve a level and plumb subframe plane regardless of the substrate conditions beneath. The built-in "helping hand" feature effectively acts as an additional laborer, holding the bracket in position while fasteners are set, a capability that translated into meaningful labor savings across 70,000-plus square feet of installation at Bulkeley.
Both vertical and horizontal subframing orientations were required on the Bulkeley project to accommodate differing panel layouts, orientations, and attachment requirements across the facade. The Sigma Hci.10's universal bracket design achieves both vertical and horizontal orientation using a single bracket component — simplifying procurement, reducing the potential for field errors, and streamlining installation across the project's many varying conditions. Stiffening ribs integrated into the bracket design create an optimal engineering profile for both orientations.
Meeting ASHRAE 90.1 energy code compliance in Climate Zone 5A requires a subframing system that takes thermal bridging seriously. The Sigma Hci.10 delivers through a pre-installed isolator pad that provides material separation and a genuine thermal break at every bracket attachment point. Made from enhanced thermal-resistant material, the isolator pad significantly reduces heat loss through the subframing, enabling the overall wall assembly to achieve U-values compliant with ASHRAE 90.1 requirements. The Sigma U bracket has also earned Passive House certified component status, a testament to the rigor of its thermal performance credentials.
Fire performance is a non-negotiable requirement in occupied institutional buildings. The Sigma Hci.10 system's non-combustible construction addresses fire codes directly, providing the fire resistance characteristics required for a school environment and contributing to the overall fire performance strategy of the rainscreen assembly.
A drained and back-ventilated rainscreen is, by nature, a damp and dynamic environment. The Sigma Hci.10's Grade 304 stainless steel Sigma U brackets are engineered to thrive in exactly this environment — providing superior corrosion resistance and the structural capacity to accommodate heavy rainscreen panels and high wind loads. The brackets are pre-punched and engineered to address dead load, wind load, seismic concerns, thermal requirements, and material deflection for both steel stud and concrete backup conditions — the full range of structural scenarios encountered across the Bulkeley building's complex existing structure.
Thermal movement is a real and ongoing force acting on every facade system throughout its service life. The Sigma Hci.10 addresses this through an engineered fixed and sliding point design that allows for the controlled expansion and contraction of the subframe system. Fixed points carry dead loads and wind loads to the load-bearing wall through an immovable connection, while sliding points accommodate thermal linear movement, carrying only wind pressure loads to the wall. This approach ensures the long-term structural integrity of the facade assembly without imposing damaging stresses on panels, joints, or attachment points over time.
Sustainability was a core value of the Bulkeley renovation from the outset, and the Sigma Hci.10 system's material credentials align with that commitment. The system offers an excellent recycled content profile with 18.29% pre-consumer and 63.77% post-consumer recycled content. The Sigma U brackets are also made in the USA using domestic steel, providing a Buy America / Buy American advantage that is increasingly important on publicly funded institutional projects like this one.
One of the less immediately visible but critically important contributions of the ECO Cladding Sigma Hci.10 system on a project like Bulkeley is its role in protecting the continuity of the air and vapor barrier. By maximizing the distance between attachment points on the wall, the Sigma Hci.10 minimizes the number of penetrations through the continuous insulation plane and into the weather-protective membrane beneath. Fewer penetrations mean fewer opportunities for air and water leakage — a direct contribution to the moisture management performance of the overall rainscreen assembly.
A Fully Engineered System - Not Just Components
What distinguishes ECO Cladding in the rainscreen subframing market is the commitment to delivering a fully engineered system, not simply a collection of components. For the Bulkeley project, the entire wall assembly was engineered to accommodate project-specific wind loads, seismic loads, building slab-to-slab deflections, and the thermal movements of all materials involved. This systems-level engineering approach is what enables a project of this scale and complexity to be executed with confidence, and what ensures the finished facade will perform as designed for the full life of the building.
The Result: A High-Performance Facade That Will Serve Hartford for Generations
Specify the Sigma Hci.10 System on Your Next Project
The Bulkeley High School renovation proves that the ECO Cladding Sigma Hci.10 system is equal to the most complex, demanding rainscreen reclad challenges in the industry. Whether your project involves fiber cement, metal panels, HPL, or fiber concrete cladding, on new construction or retrofit, the Sigma Hci.10 delivers the structural performance, thermal efficiency, installation adaptability, and long-term durability that high-performance rainscreen assemblies demand.